Draw
Continuous rectangular, circular and flexible duct routing with live preview.
AutoCAD plugin Built for 2D HVAC
Route ducts, place fittings and components, label your system and prepare a BOQ—without leaving AutoCAD.
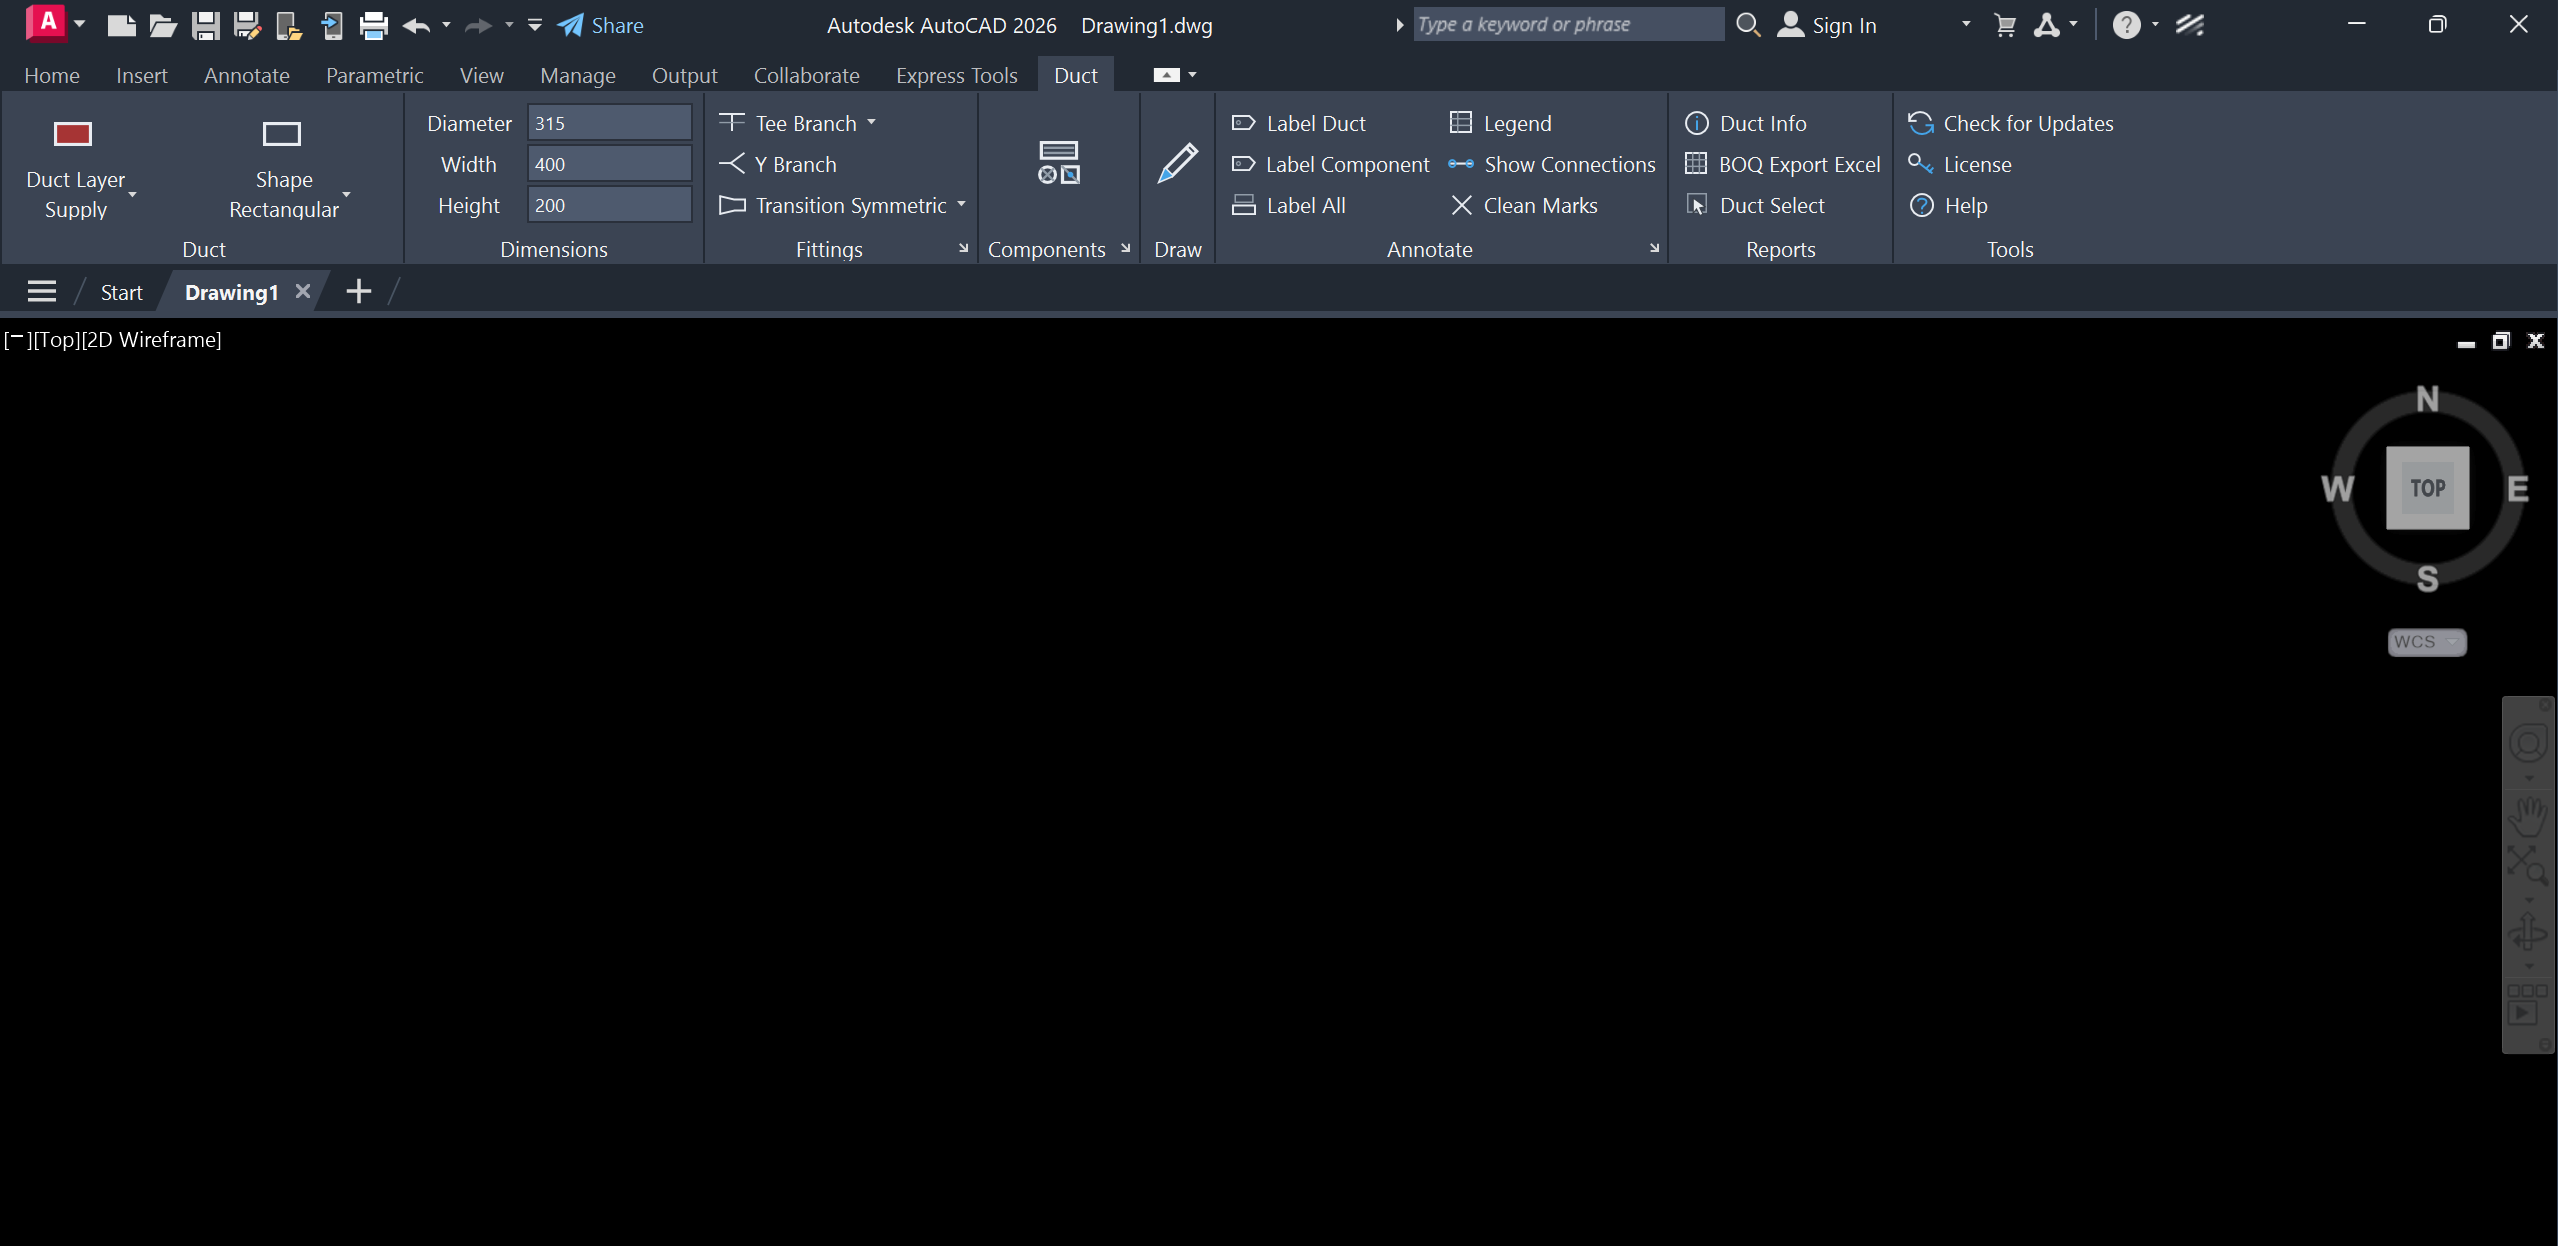
Continuous rectangular, circular and flexible duct routing with live preview.
Elbows, branches, transitions and components that align to your system.
Consistent labels, legends, connection checks and drawing metadata.
Generate duct and component schedules, then export to CSV or Excel.
One connected workflow
Every 2Duct object carries the information needed for the next step. Draw once, then keep the data useful throughout the project.
Set Supply, Return, Extract, Existing or Fresh. The right layer and color follow automatically.
Pick the duct shape, enter dimensions and draw continuously from point to point.
Add branches, elbows, transitions, grilles, diffusers, dampers and equipment.
Label the system, review connections and export the full bill of quantities.
Native to the drawing
Dimensions, service, shape and component information stay attached to the entities you draw. Reopen the file and the settings are still there.
Compatibility
✓ The installer selects the compatible build automatically.
Start with 2Duct
Questions about 2Duct?
For product, licensing and purchase questions, email info@2duct.com.